Dry modules, screed systems and thin electric systems — each built on a different XPS base. Here is how they compare, layer by layer.
For renovation and timber floors. 30 mm grooved XPS modules with an aluminium diffusion layer take the pipe directly — no screed, no drying time.
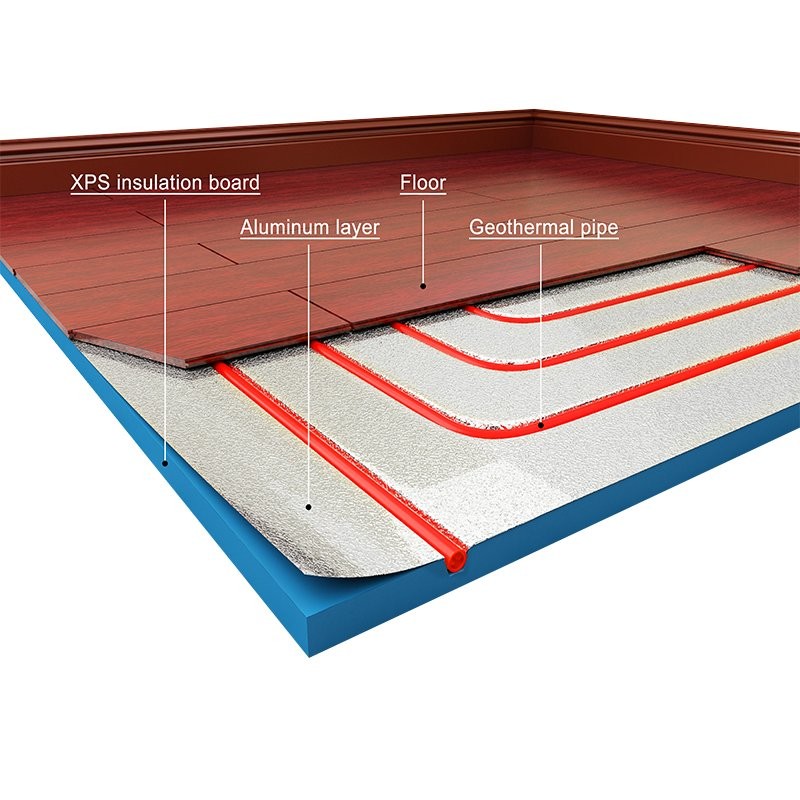
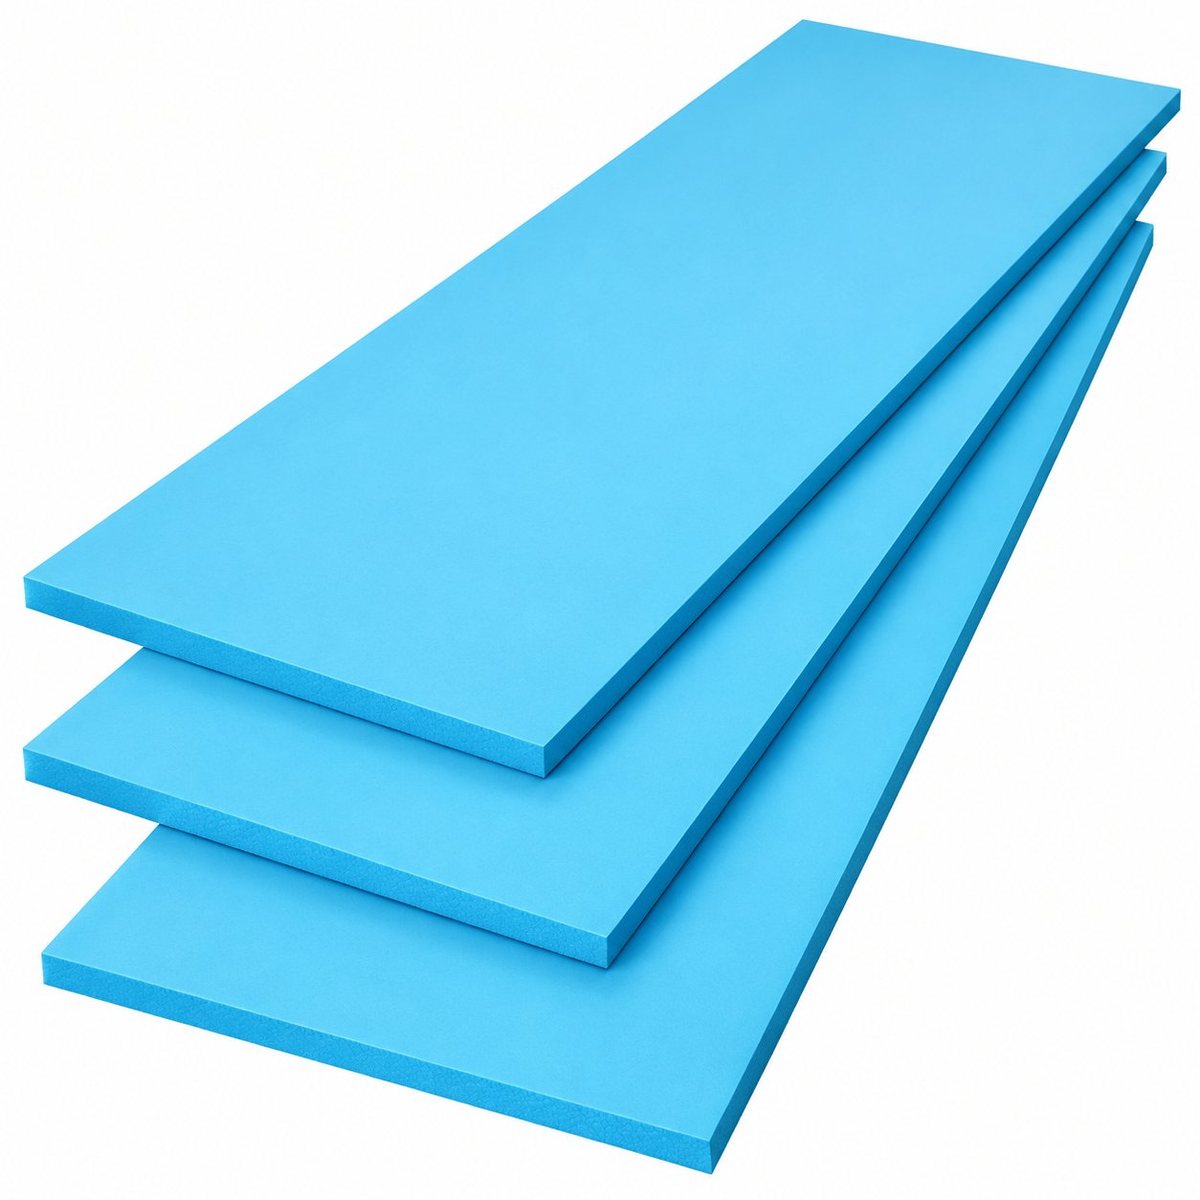
For new builds. XPS insulation boards carry the pipe, then screed is poured over and the finish floor is laid on top.
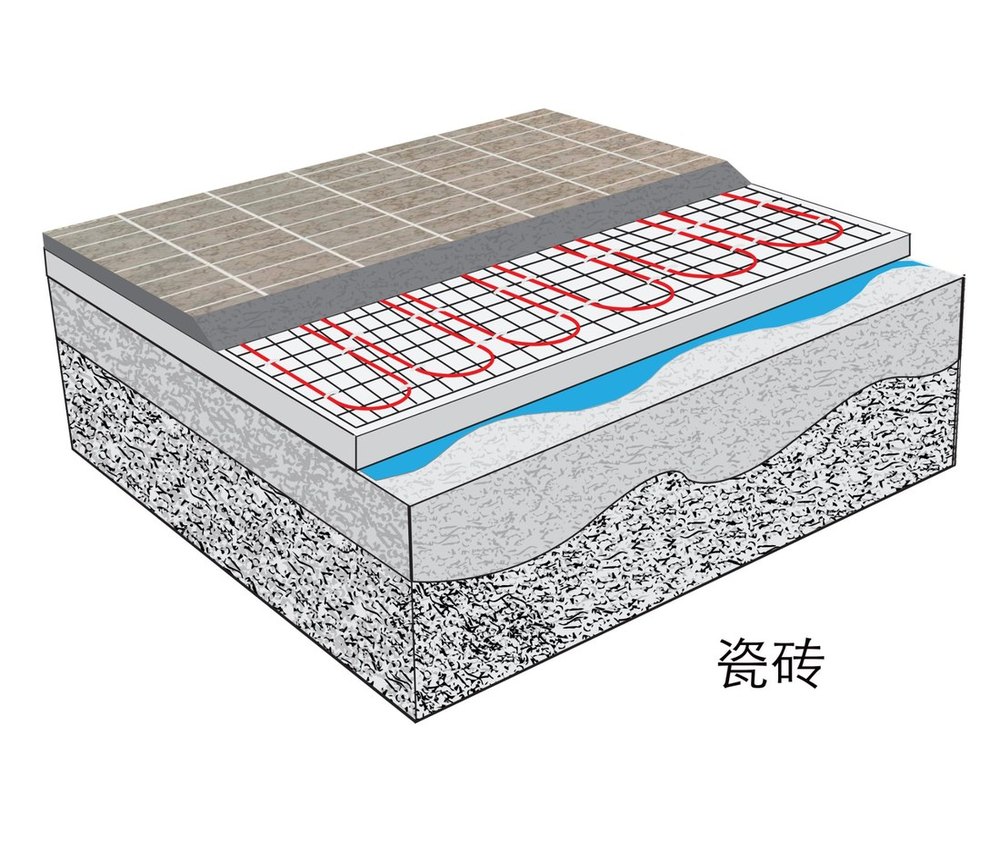
Heating cable or mat laid over high-density XPS, then self-levelling compound and tiles. No pipework, no boiler.
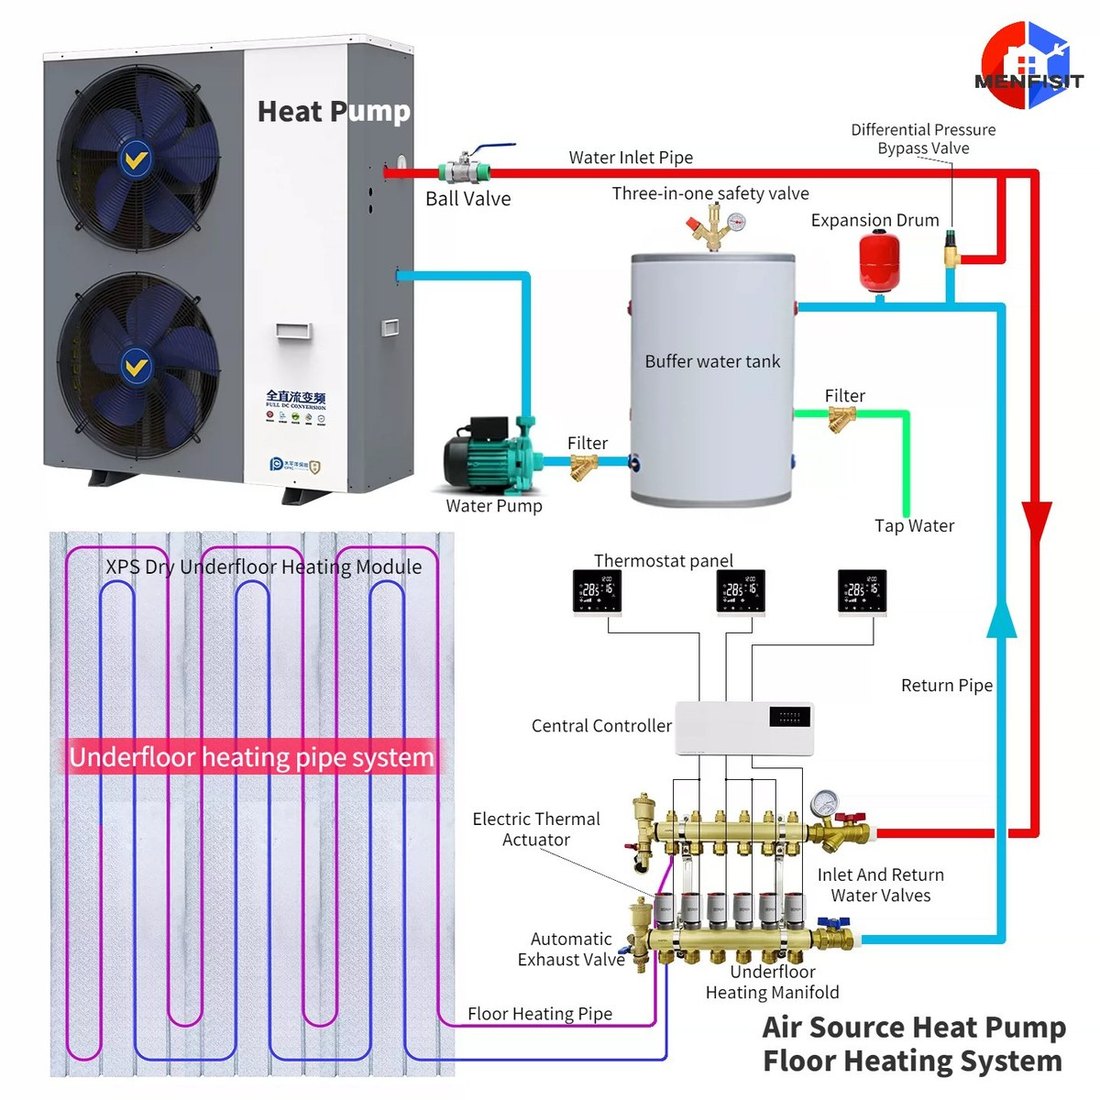
Low flow temperature systems that pair our insulation boards with an air-source heat pump, buffer tank and manifold set.
Which system fits your project? Compare the numbers first.
| Criteria | Dry Module | Screed System | Electric Thin |
|---|---|---|---|
| Total build height | 50–60 mm | 80–100 mm | 30–40 mm |
| Installation time | Fast — walkable same day | Slow — screed curing 3–4 weeks | Fast — 1–2 days per room |
| Heat-up response | Fast | Slow and very even | Very fast |
| Running cost | Low (gas / heat pump) | Lowest | Higher per m² |
| Best suited to | Renovation, timber floors | New build, large areas | Bathrooms, single rooms |
| XPS product used | MF-D30 grooved module | MF-B insulation board | MF-B high-density board |
| Finish floors | Laminate, engineered wood, tile board | Tile, stone, wood | Tile, stone |
Send a floor plan and we return pipe layout, panel count and manifold circuit sizing.
We verify that the proposed pipe spacing meets the room's heat demand at your flow temperature.
Layer-by-layer drawings and step sequence for your installation team.
Area, construction type and energy source — we recommend the right build-up and quote the materials.